
Home / Projects / Royal Oak remodel
Project · Royal Oak
Royal Oak remodel
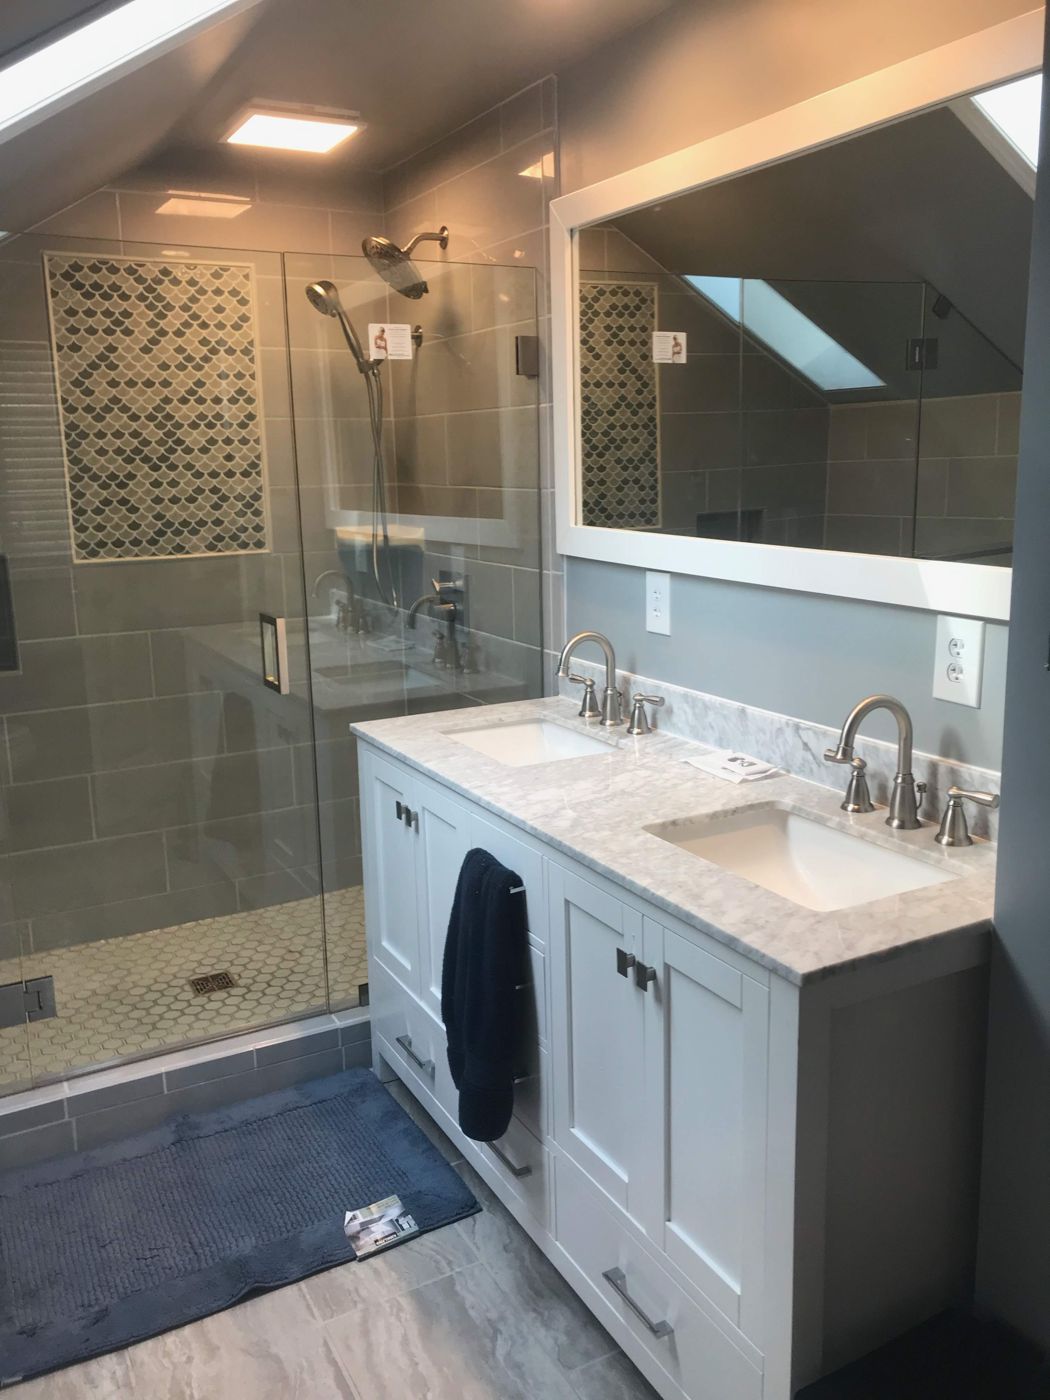
A classic Royal Oak bungalow with a tired roof and an upstairs bathroom that barely fit a shower. We stripped the roof to the deck and reroofed it, cut in a new skylight, and pushed the bathroom walls out to make room for a tiled walk-in shower and a double vanity.
 After
Royal Oak
Bathroom
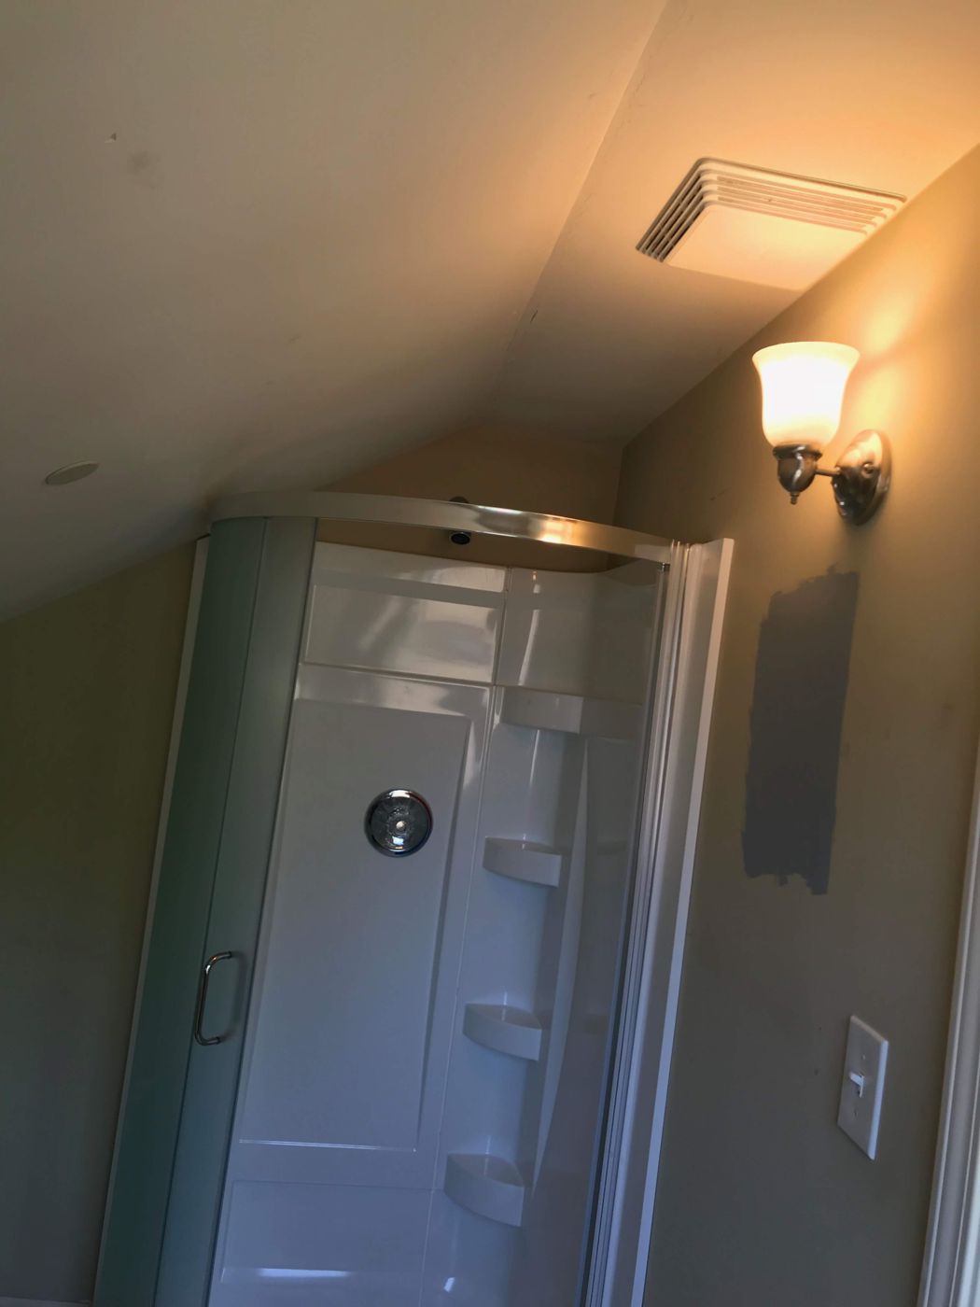
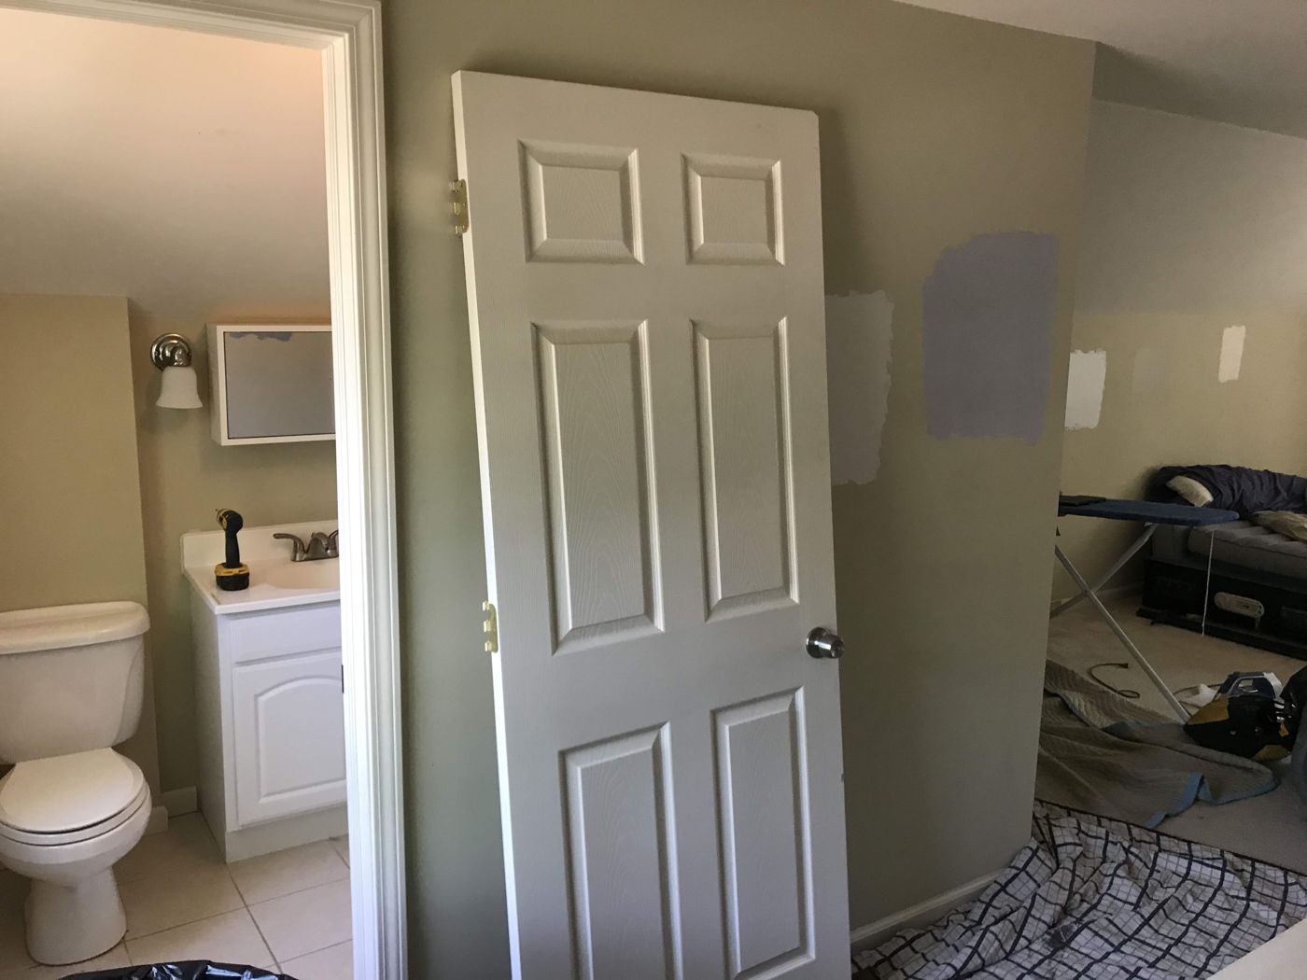
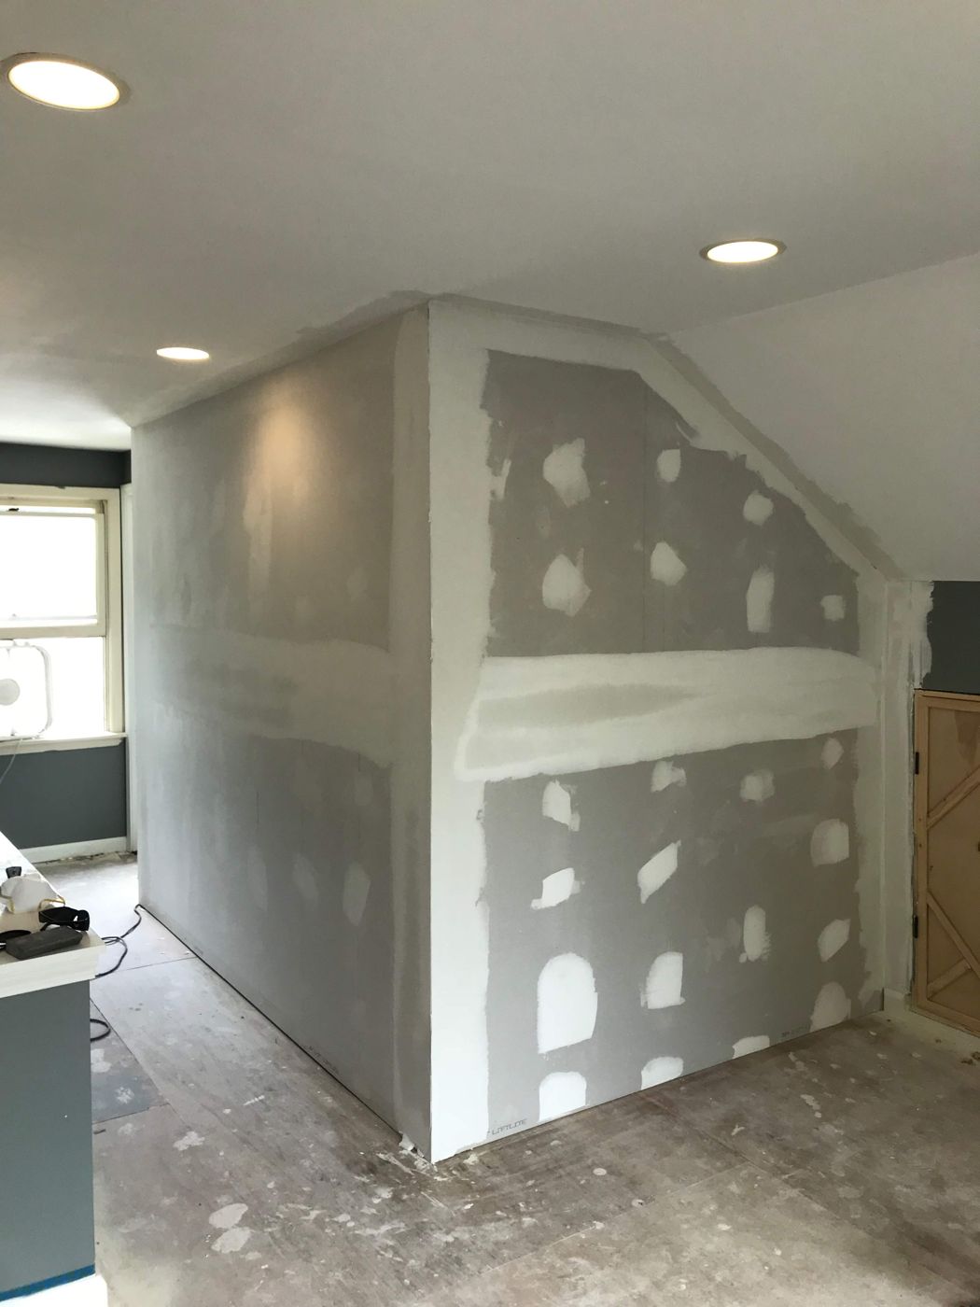
We moved walls to make this bathroom bigger, then built a tiled walk-in shower with a bench, niche and glass enclosure, added a double vanity, and brought in daylight with a new skylight.
 After
Royal Oak
Front of house / roof
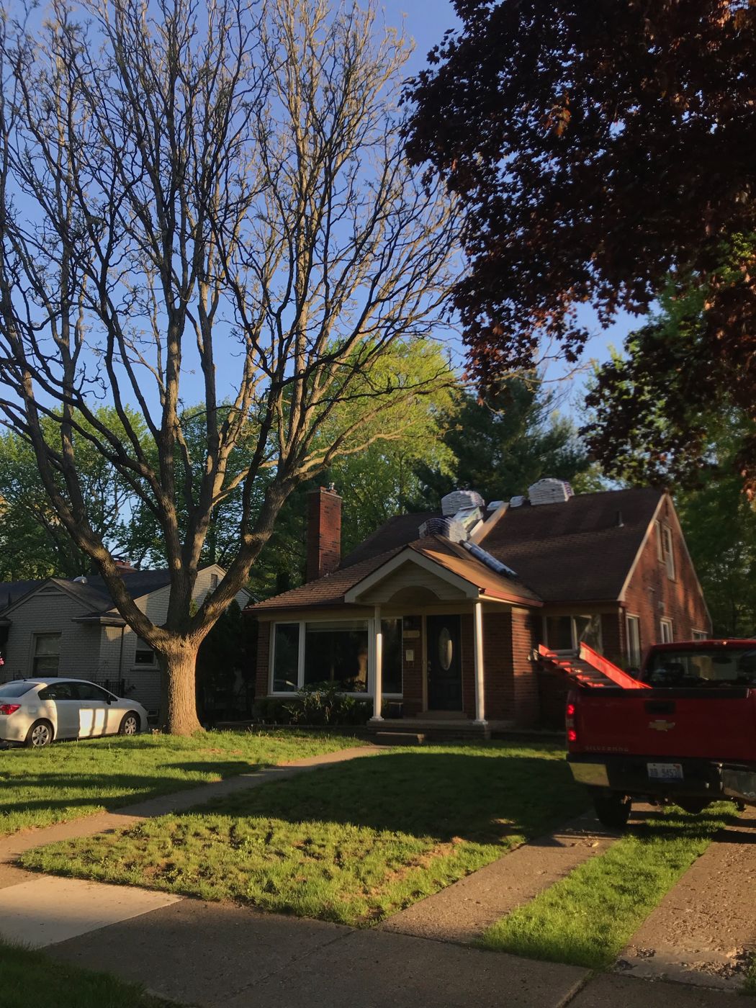
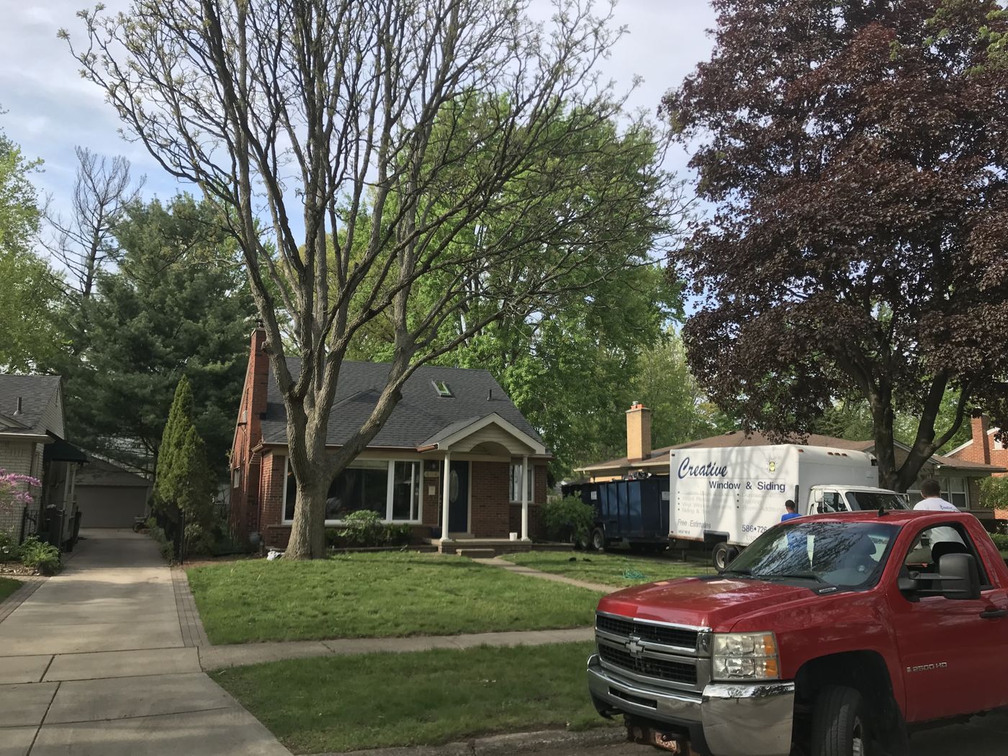
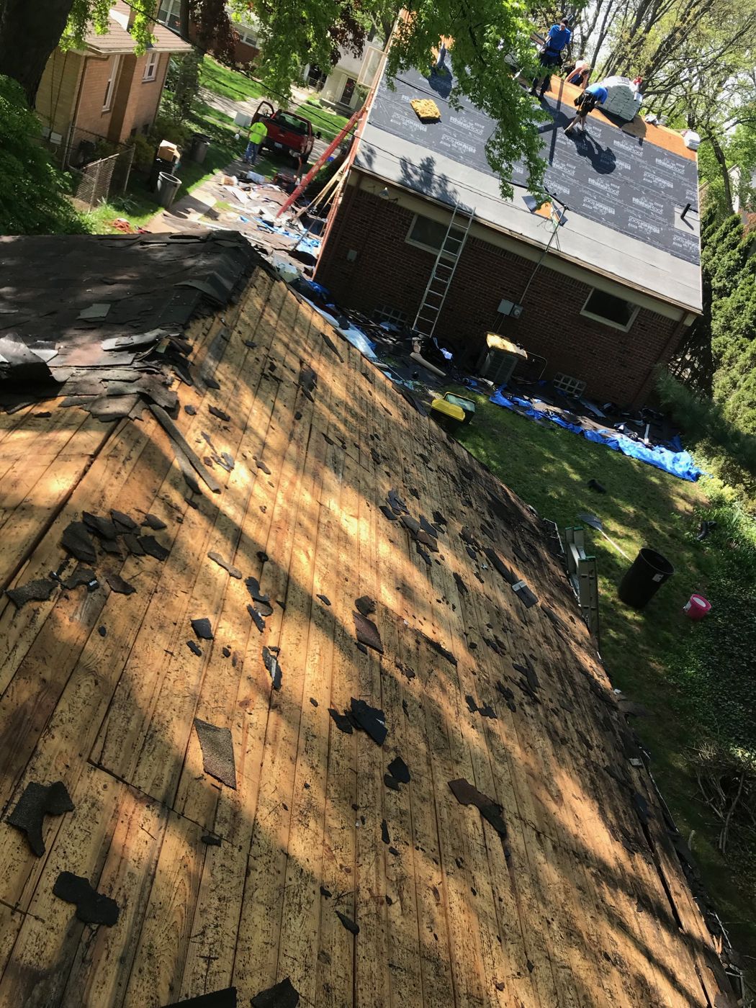
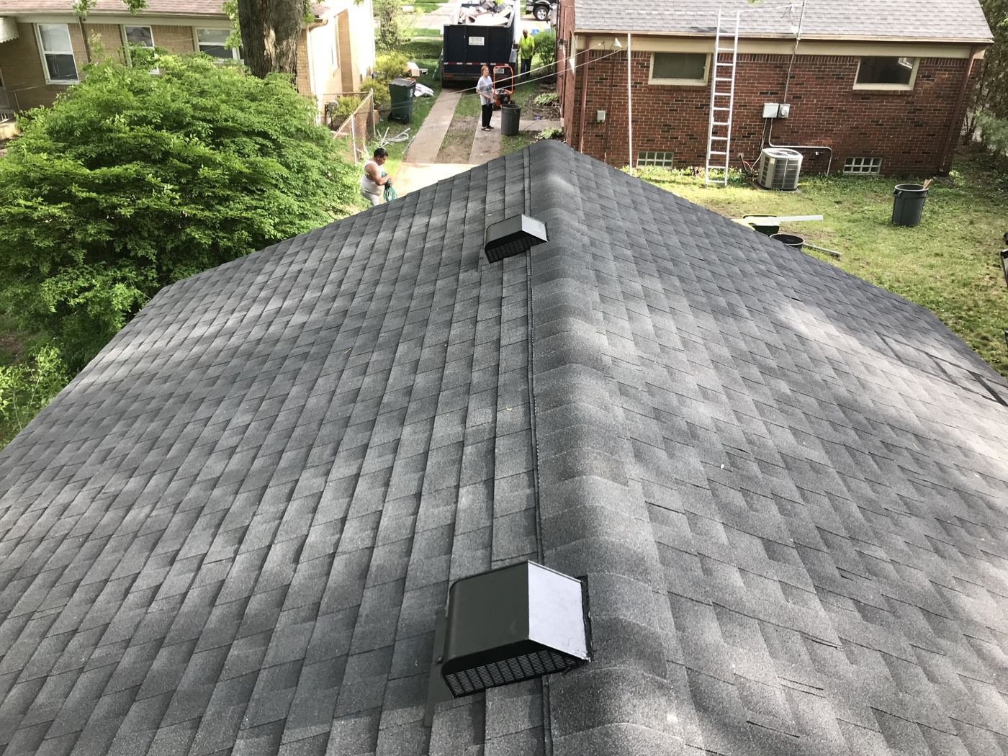
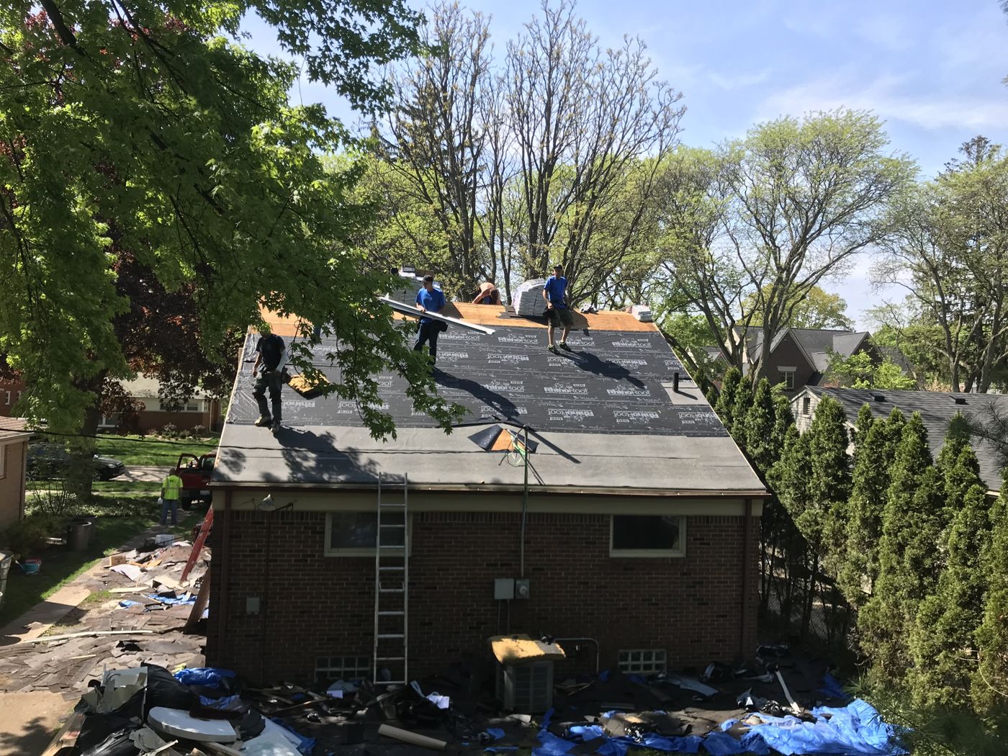
We stripped the roof to the deck, replaced every damaged board, and installed synthetic underlayment and new architectural shingles.
 After
Royal Oak
Roof close-up
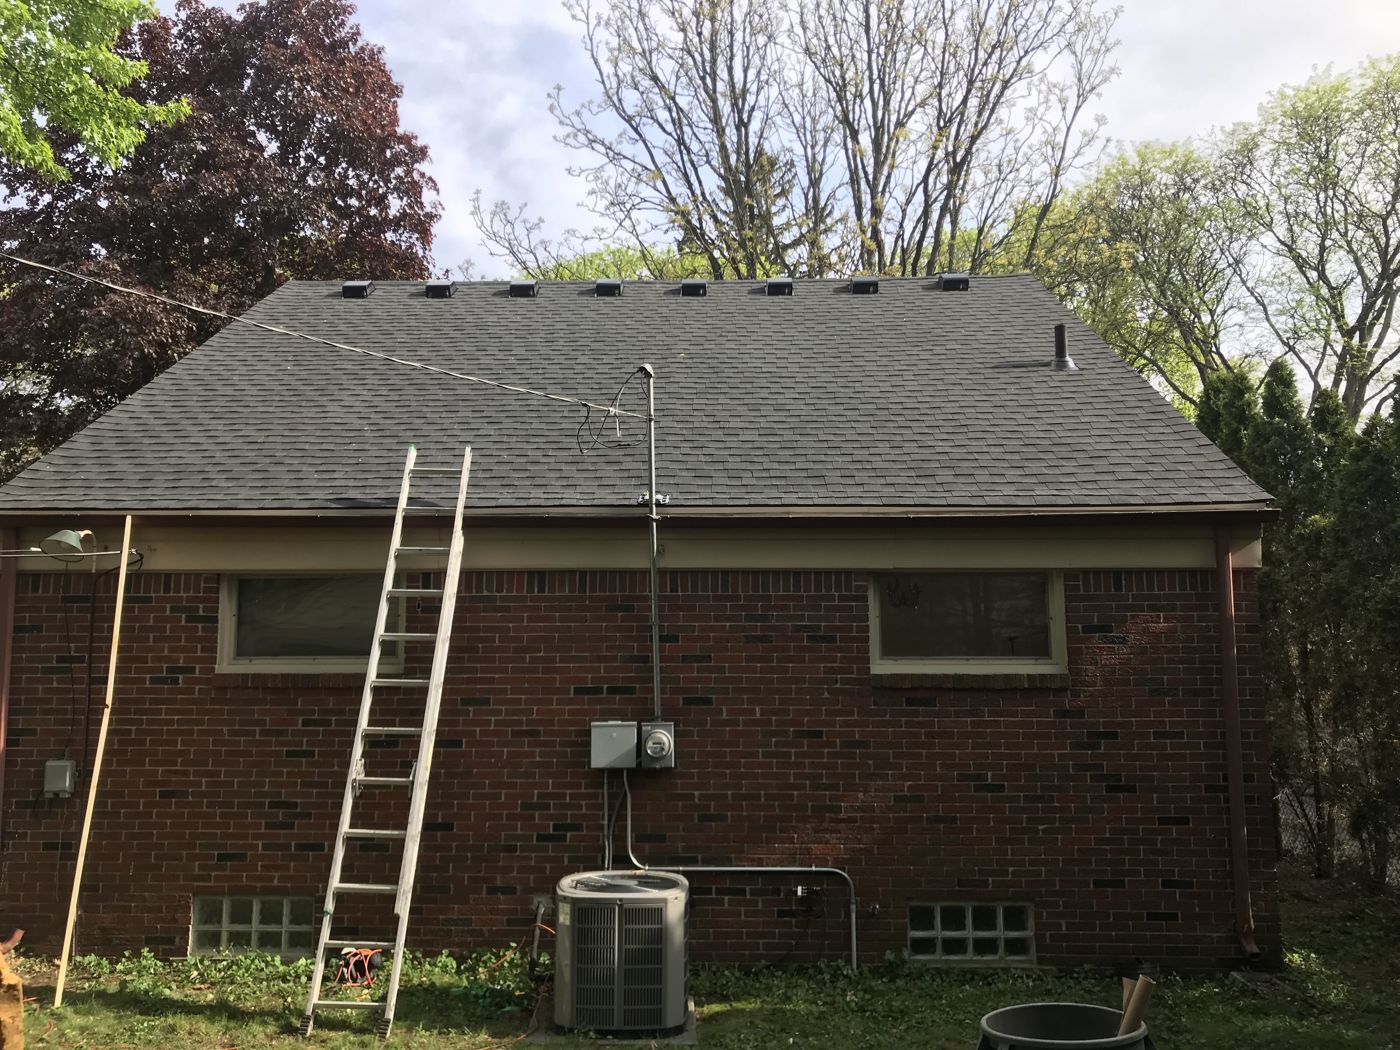
Architectural shingles with new roof vents for proper ventilation, installed to the manufacturer's specifications.
 After
Royal Oak
Bathroom exterior
The bathroom addition from the outside, framed and finished so it looks like part of the original house.
 After
Royal Oak
Rear roof
The back slope, finished with the same shingles and new vents.
Next project
Private basement suite
Let's look at your space.
Our team will walk the project with you, take measurements and follow up with a detailed fixed-price proposal. No cost and no pressure.