
Home / Projects / Macomb Twp Basement
Project · Macomb
Macomb Twp Basement
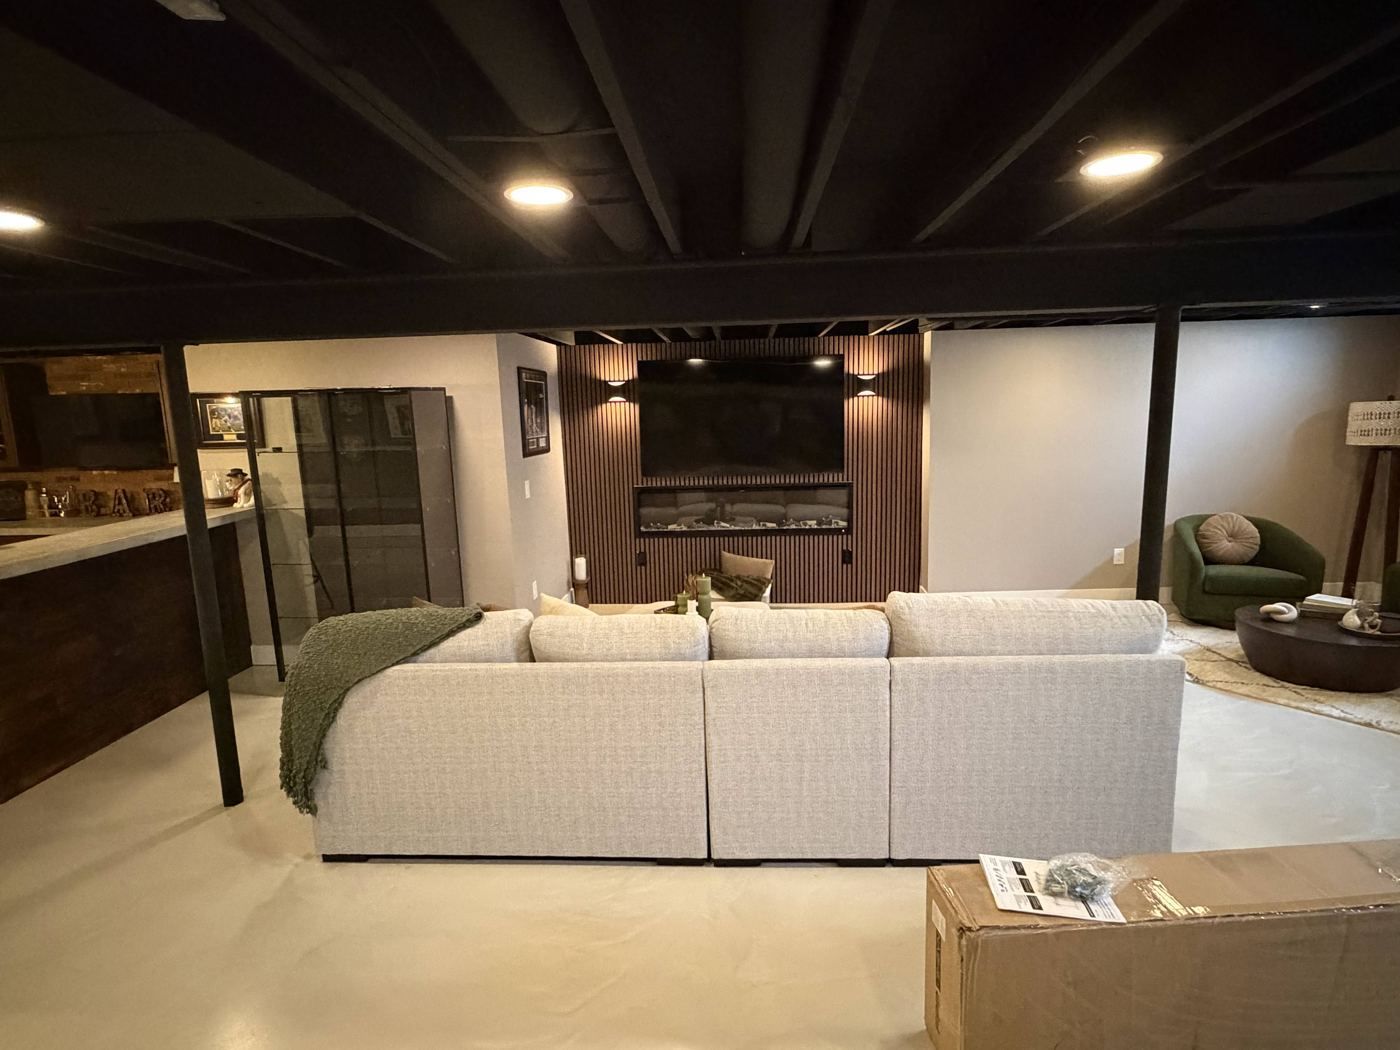
The homeowners had a full basement sitting empty. We turned it into the best space in the house: a custom L-shaped wet bar, a slat-wood fireplace wall, a new bathroom and bedroom, and a seamless epoxy floor under a blacked-out open ceiling.
 After
Macomb
Main room
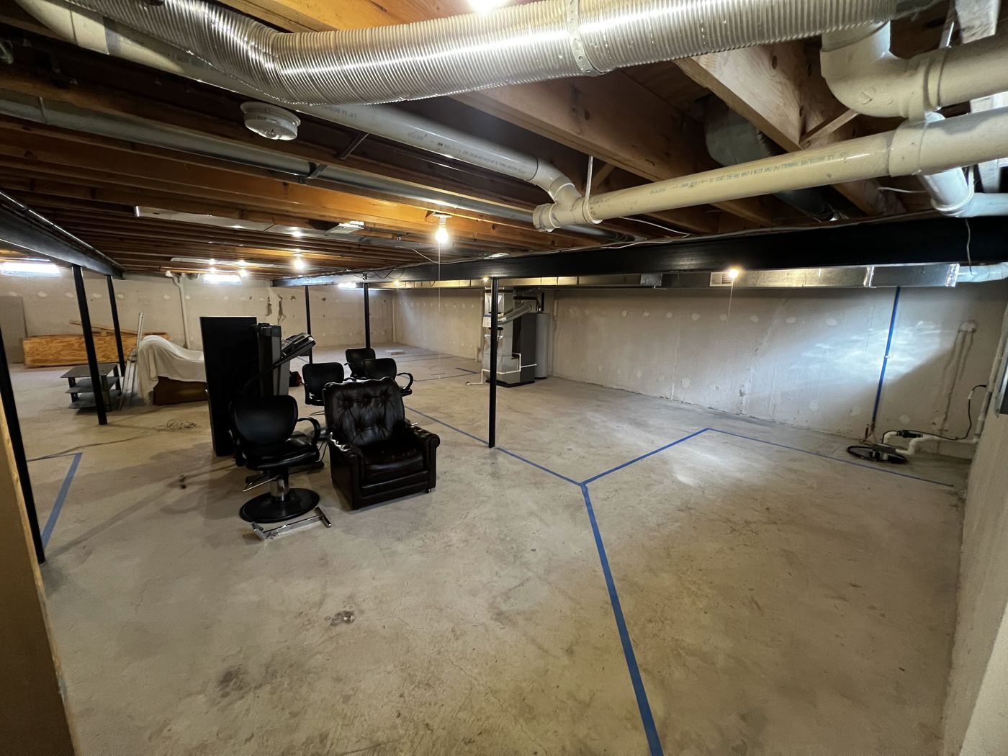
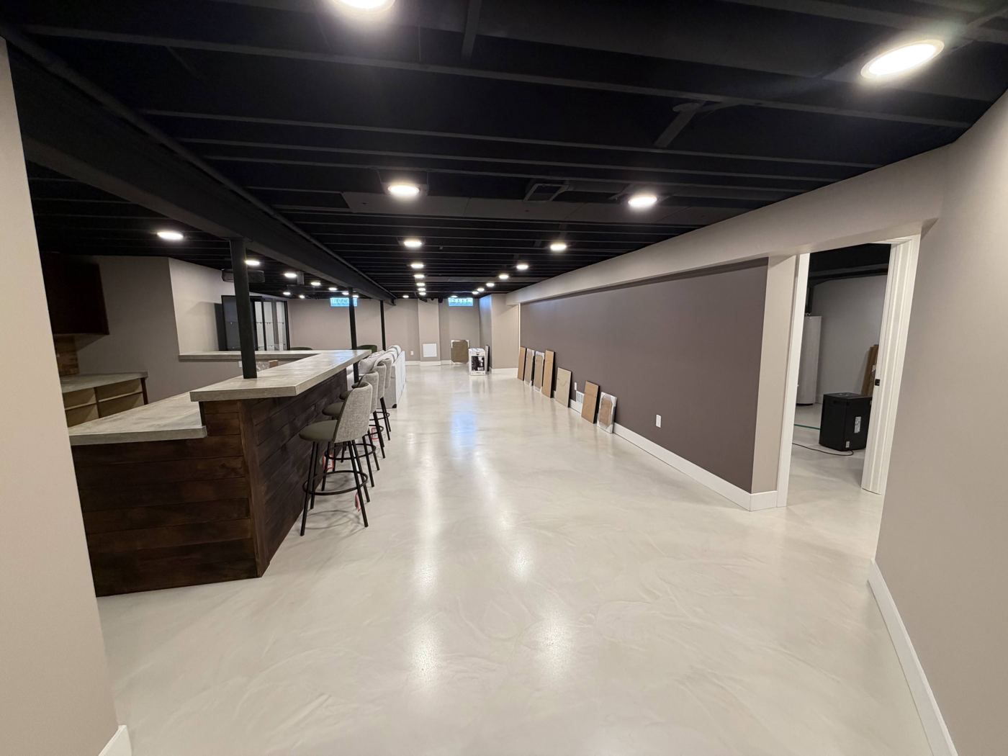
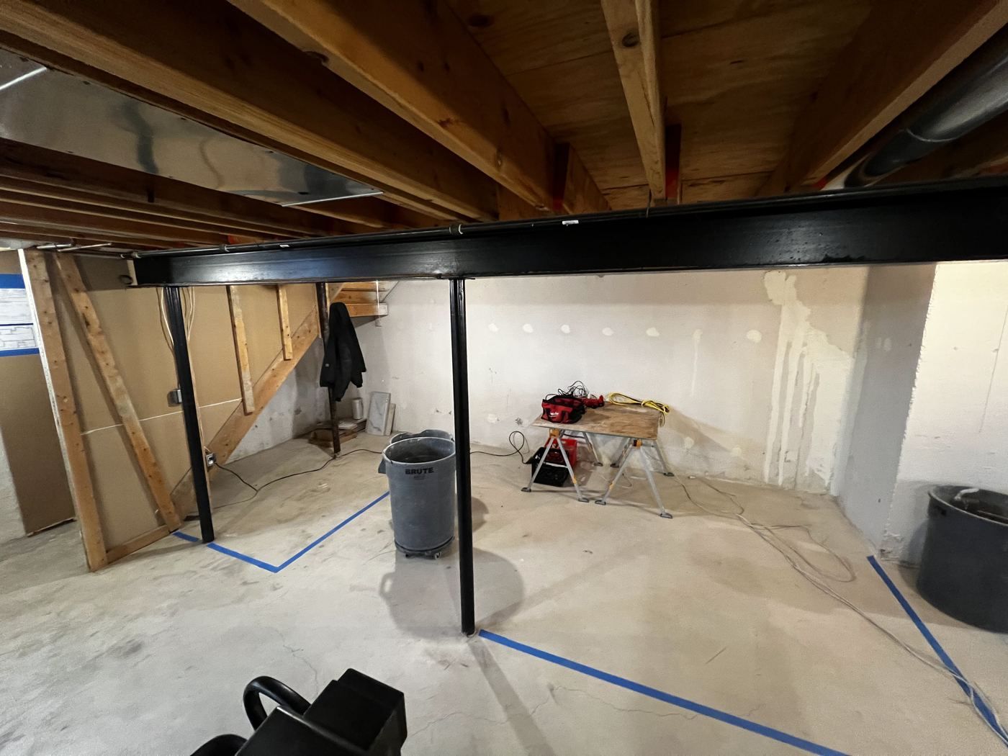
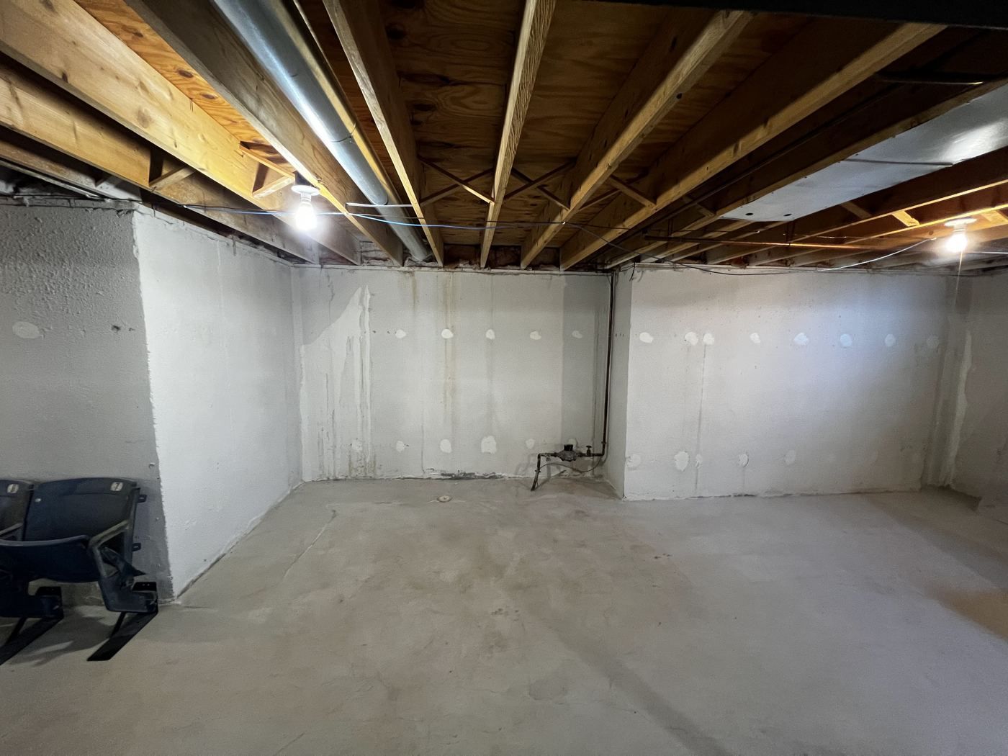
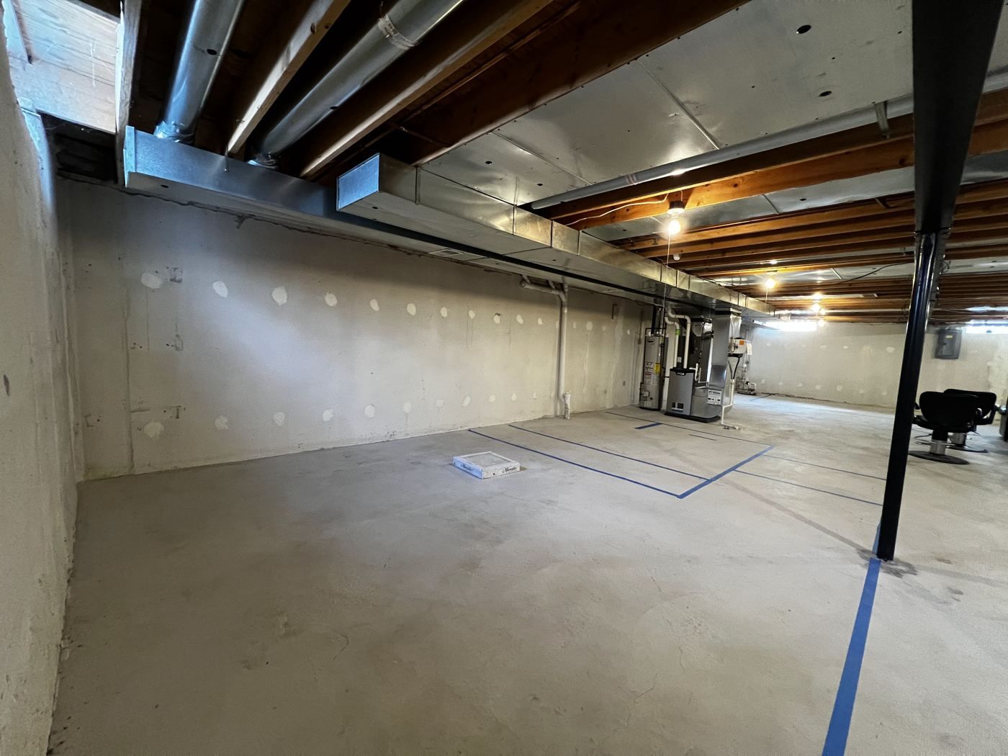
We painted the open ceiling black to hide the ductwork and add height, laid out recessed lighting across the whole level, and poured a light epoxy floor that ties every space together.
 After
Macomb
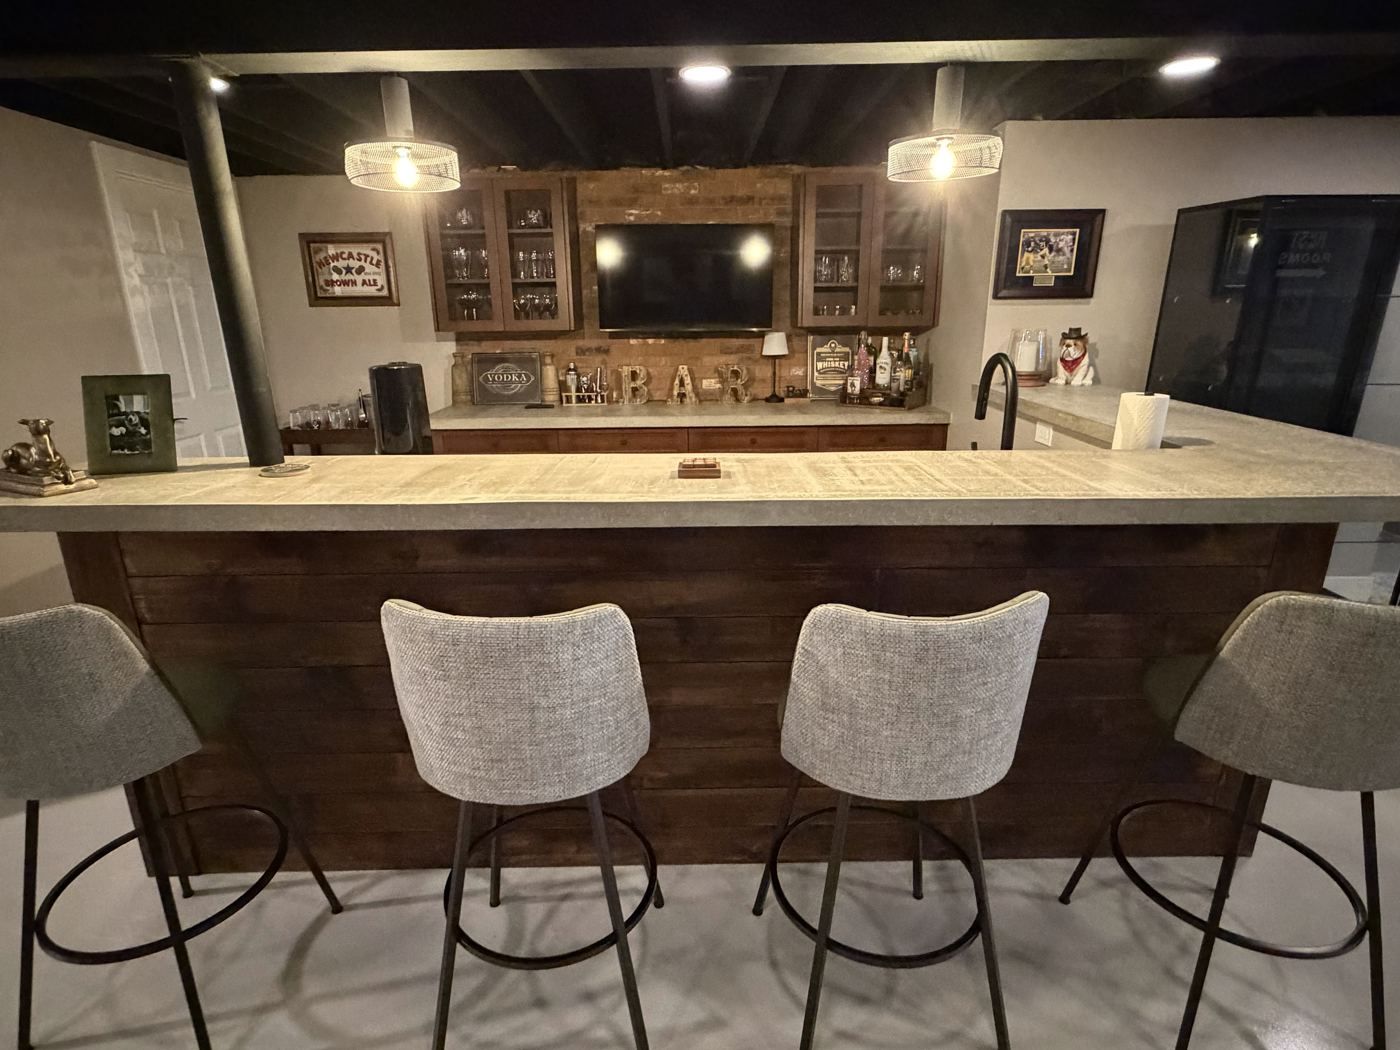
Wet bar
The centerpiece of the room. We built an L-shaped bar with a reclaimed-look wood front and a stone top that seats four, backed by a brick-backsplash back bar with open shelving.
 After
Macomb
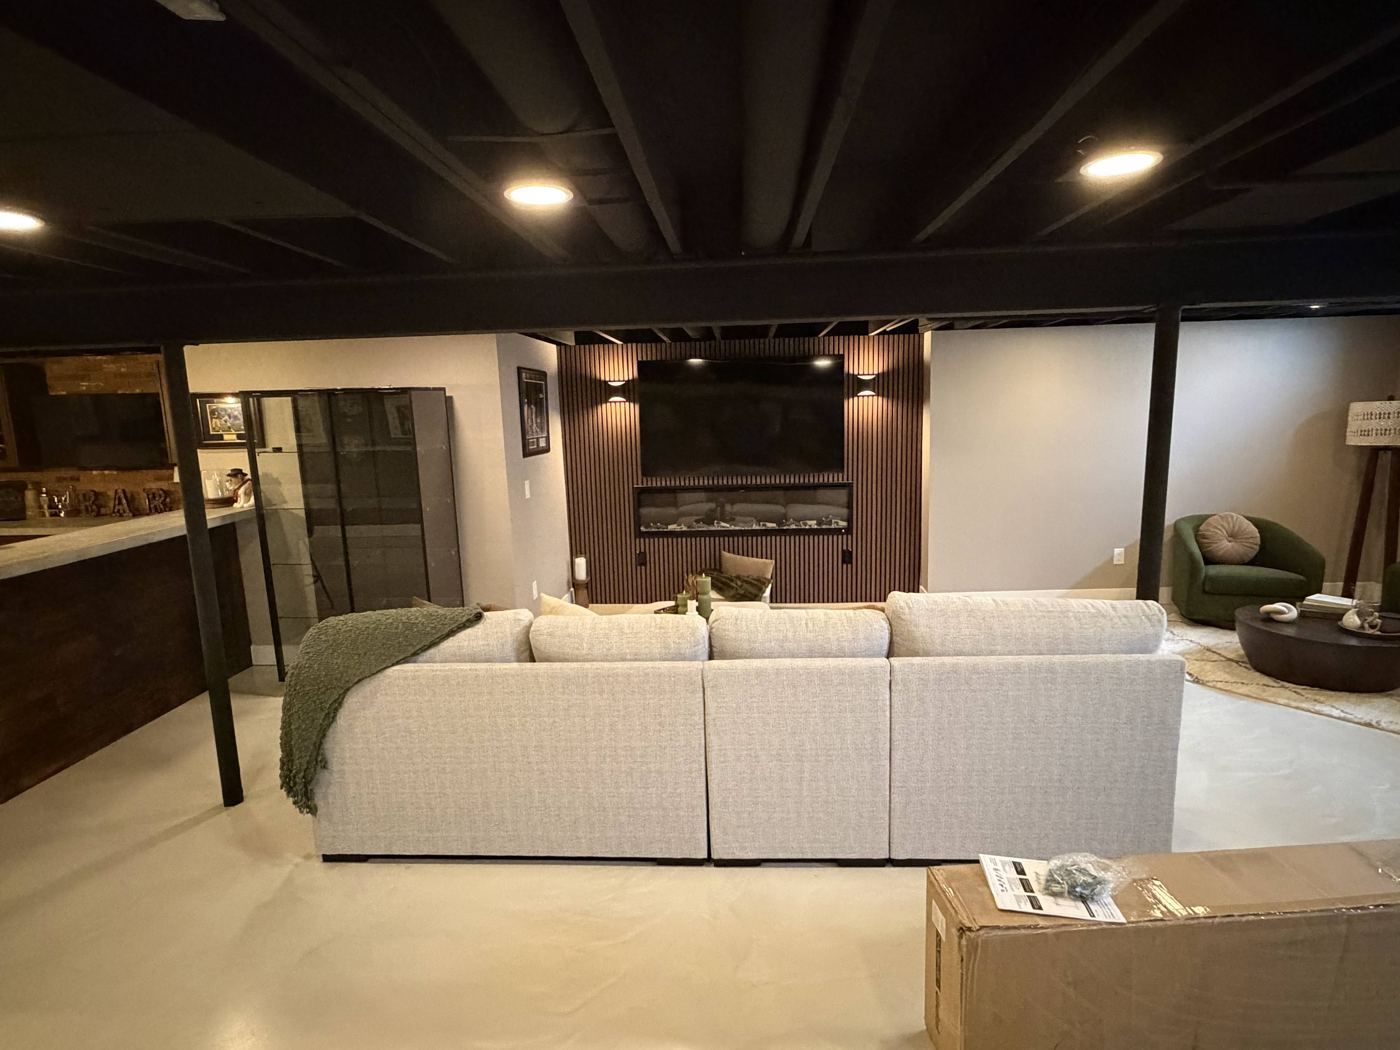
Fireplace & TV wall
A slat-wood feature wall with a linear fireplace and a wall-mounted TV. It anchors the lounge and gives the whole level a custom, finished look.
 After
Macomb
Bedroom
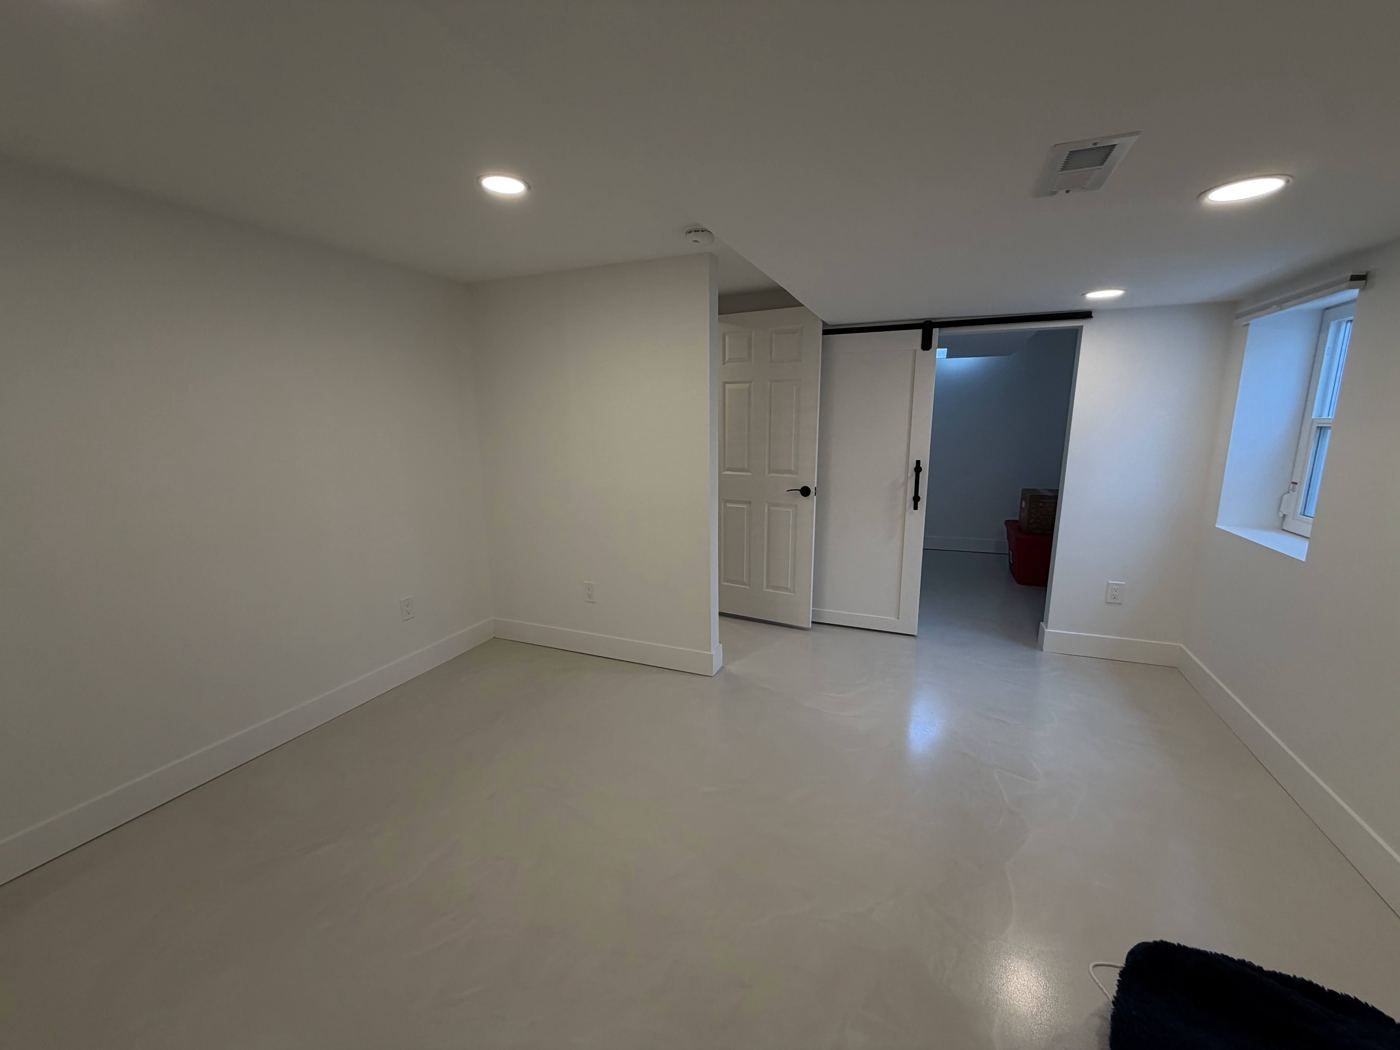
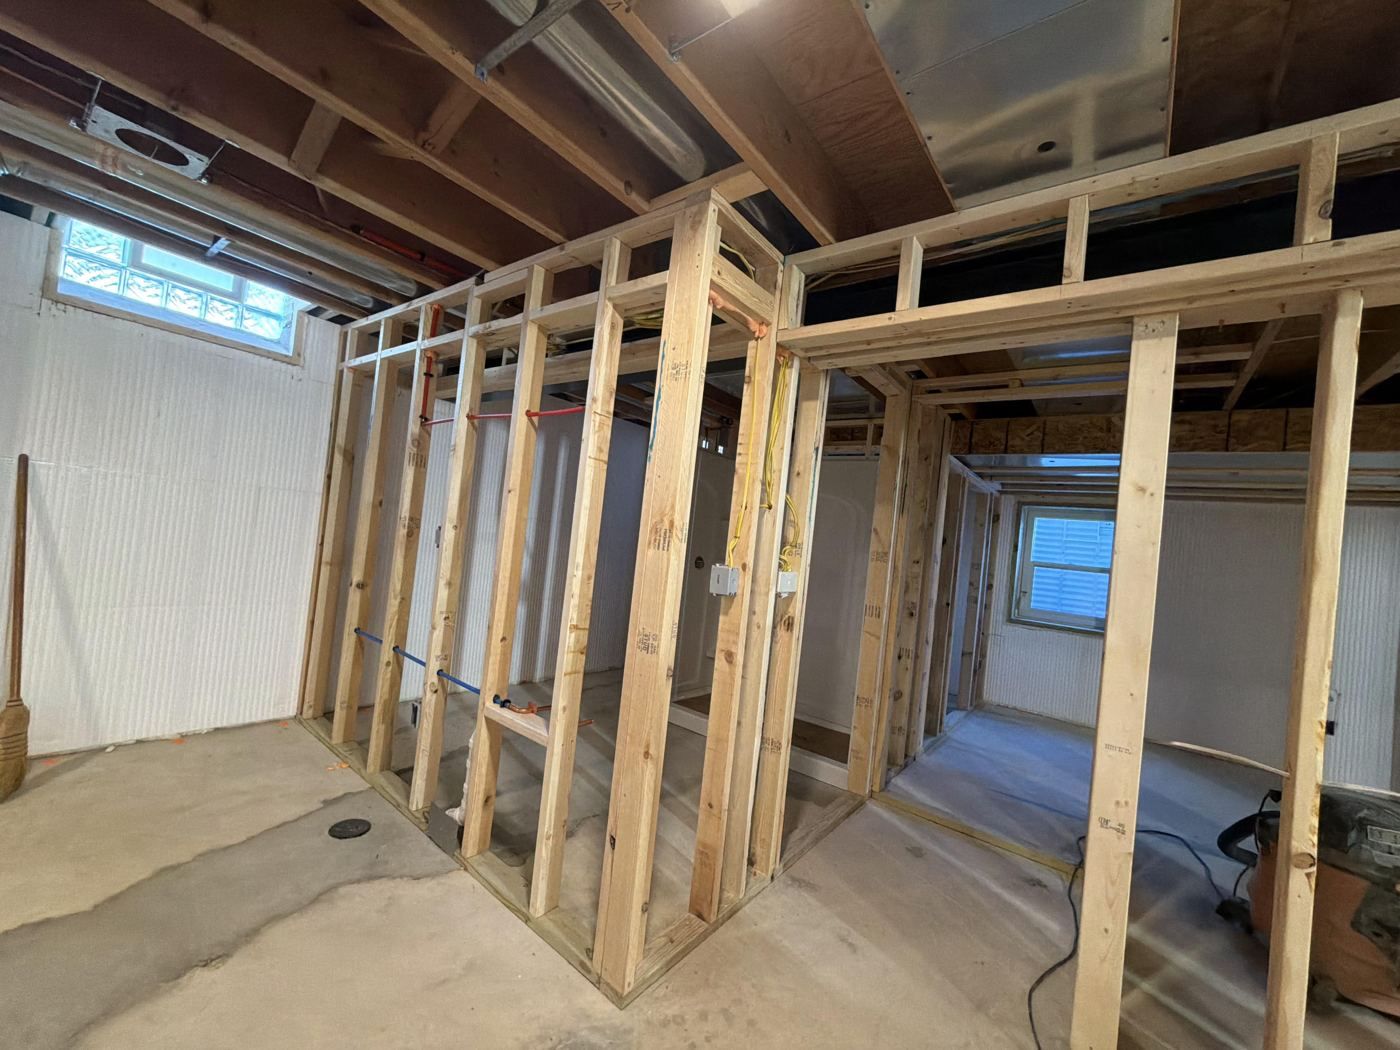
A true bedroom, not a converted corner. Framed, insulated and trimmed to the same standard as the rest of the house.
 After
Macomb
Bathroom
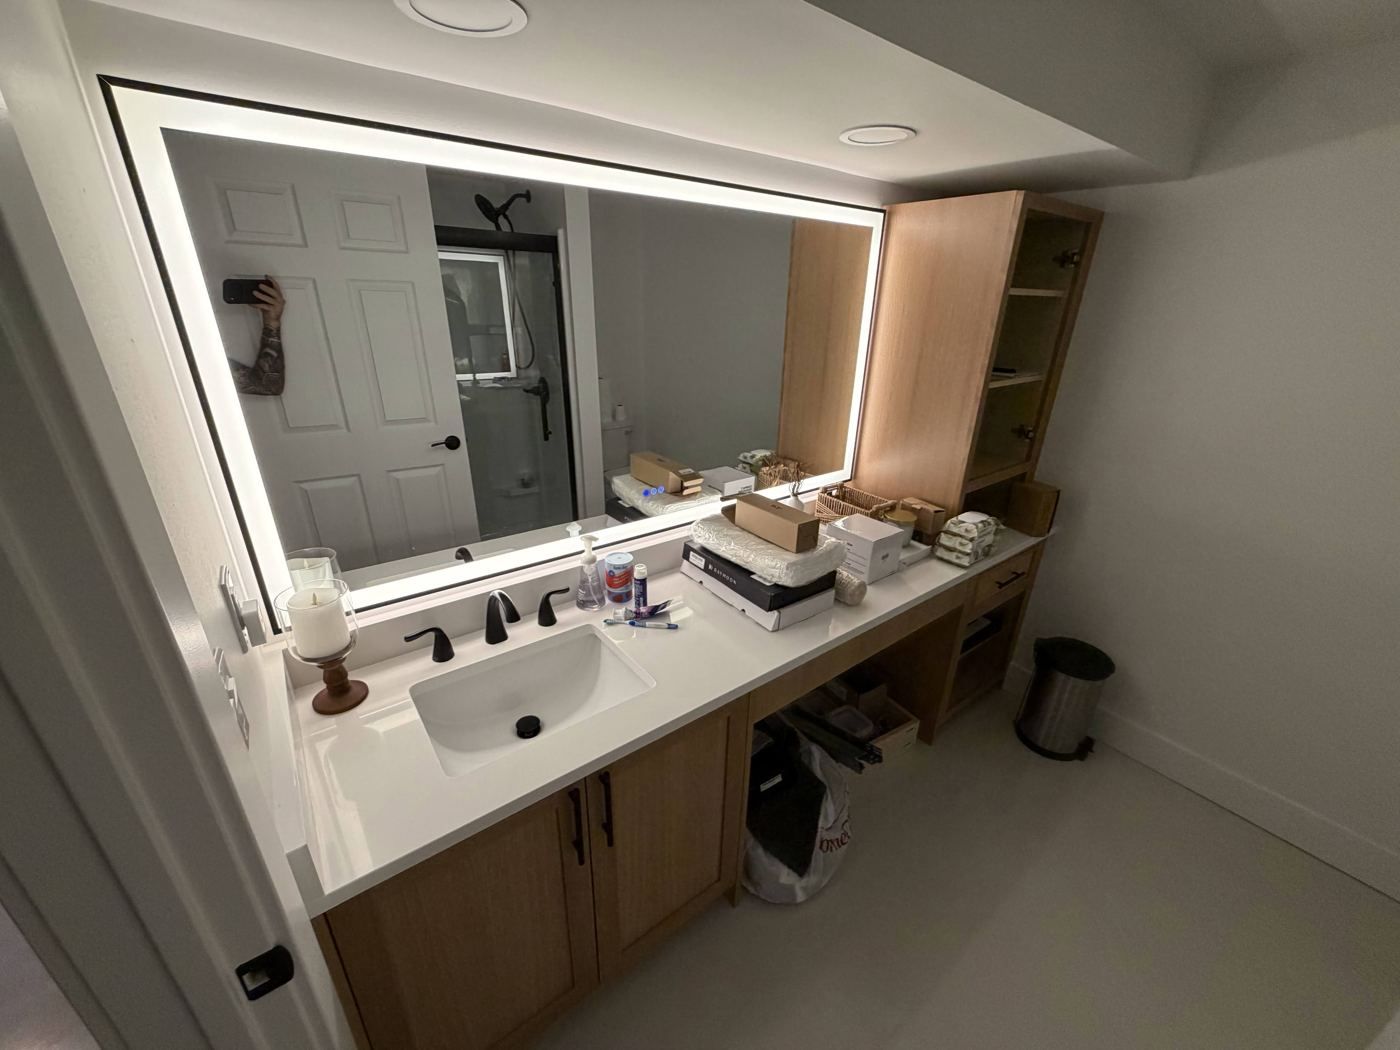
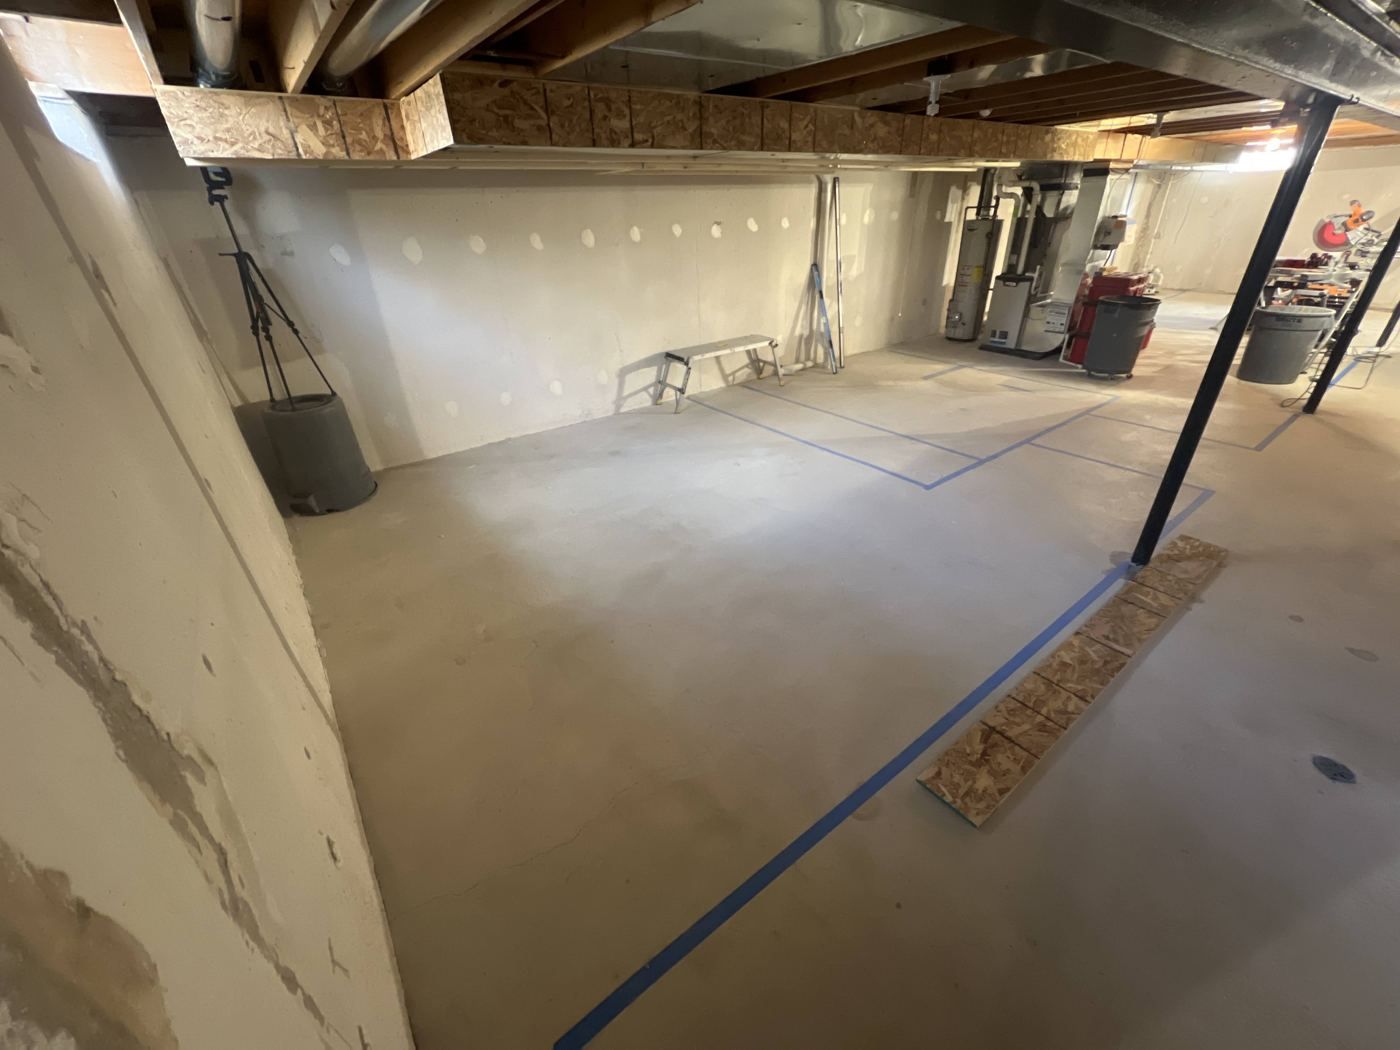
We trenched the slab for new underground plumbing and built a full bathroom with a wood vanity and a lighted mirror.
 After
Macomb
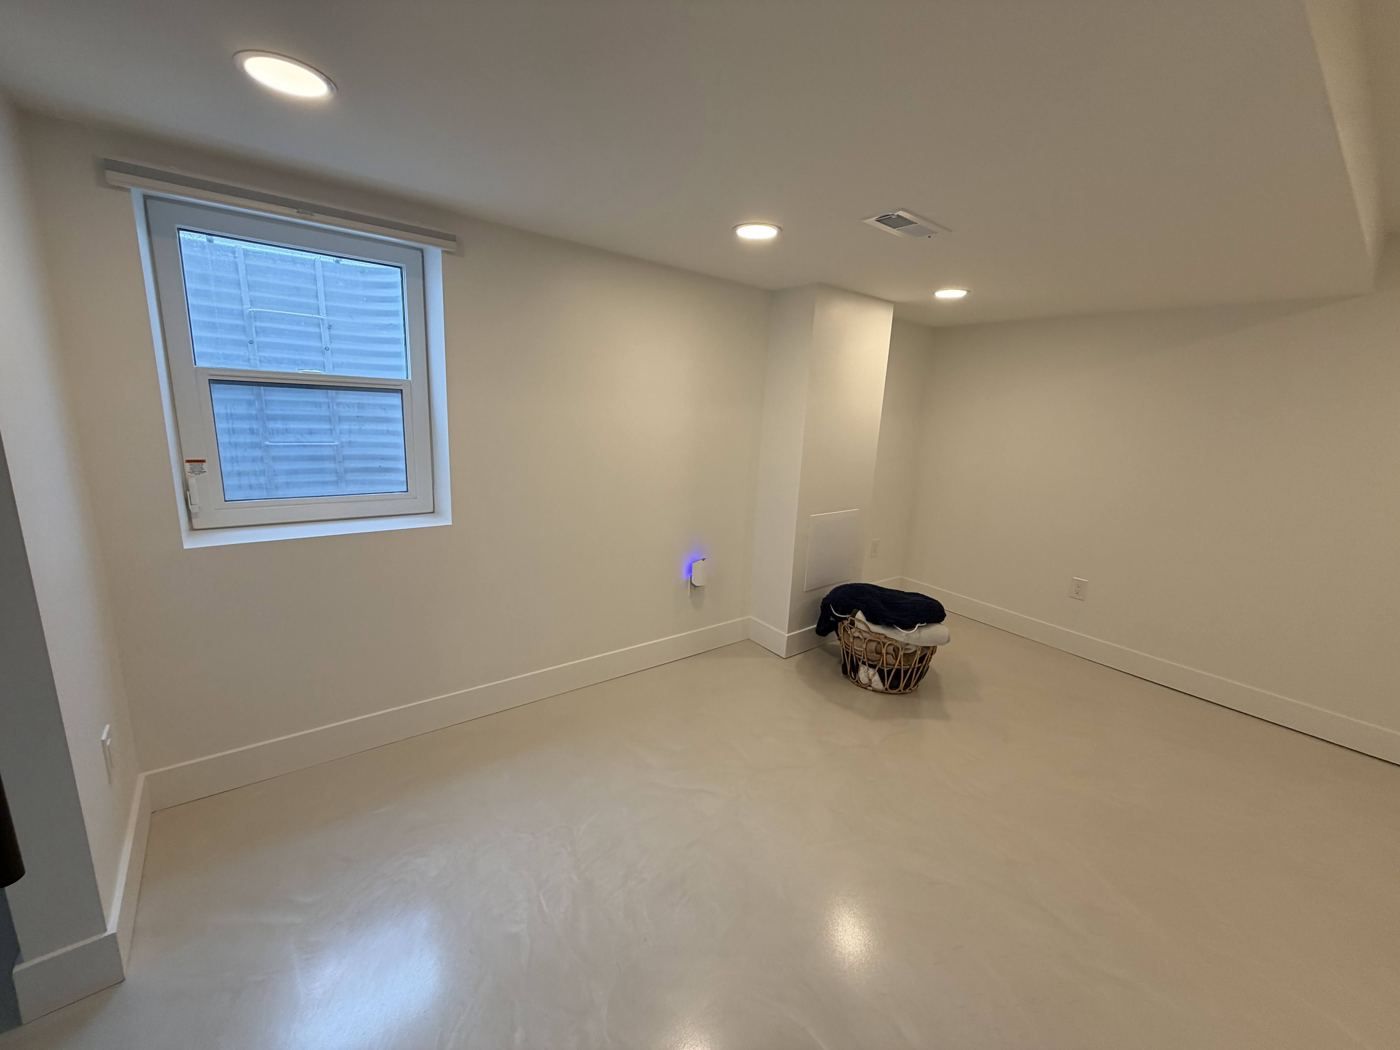
Bedroom Egress Window
Every basement bedroom needs a legal way out. We installed a code-compliant egress window and well, permitted and inspected.
Next project
Historic Detroit duplex
Let's look at your space.
Our team will walk the project with you, take measurements and follow up with a detailed fixed-price proposal. No cost and no pressure.